IELTS Academic Writing Task 1/ Graph Writing – Maps/ Plans/ Diagram:
You should spend about 20 minutes on this task.
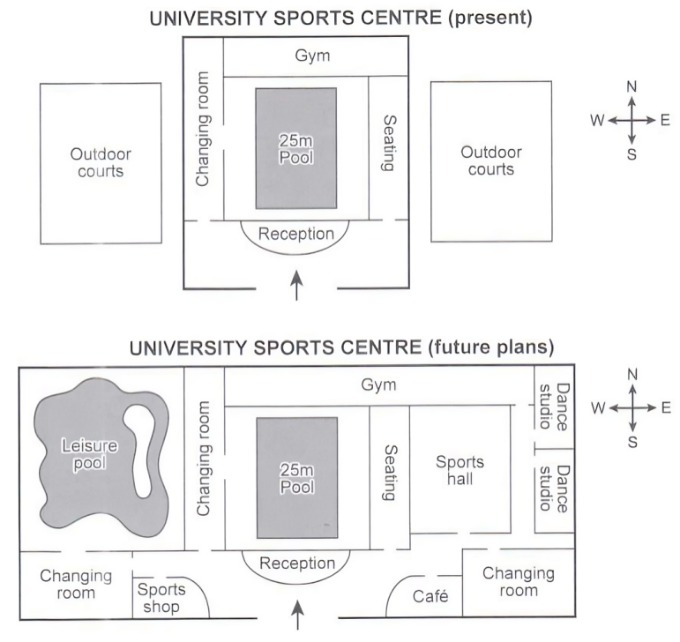
The plans below show the layout of a university’s sports centre now, and how it will look after redevelopment.
Summarise the information by selecting and reporting the main features, and make comparisons where relevant.
Write at least 150 words.
Model Answer:
The maps illustrate the current layout of a university sports centre and the proposed redevelopment of the facility.
Overall, the sports centre is expected to expand significantly, with major additions around the existing central building to provide a more comprehensive range of sporting and recreational services.
As the layouts suggest, the sports centre at present consists of a relatively simple arrangement. A 25-metre swimming pool occupies the centre of the site, accompanied by a reception, a seating area, a changing room, and a gymnasium behind it. Two large outdoor courts are there, which are the only facilities located outside the main structure.
After redevelopment, however, the outdoor courts will disappear and be replaced by indoor structures. Near the entrance, a sports shop (on the left) and a cafe (on the right) will be built, while the reception area will remain in the same position. On the east side of the same pool, a large sports hall will be added, forming one of the major extensions. The current gymnasium will be enlarged, and two dance studios will be constructed beside it. A significant addition will be the leisure pool to the west of the old pool, which will also have a dedicated changing room.